JodyBroyles

BEDS4
BATHS2.1
SQUARE FEET2,333
MLS#1951916
STATUSNew
PROPERTY TYPEResidential - Single Family
SUBDIVISIONMI
SCHOOLAuGres-Sims School District
Property Description
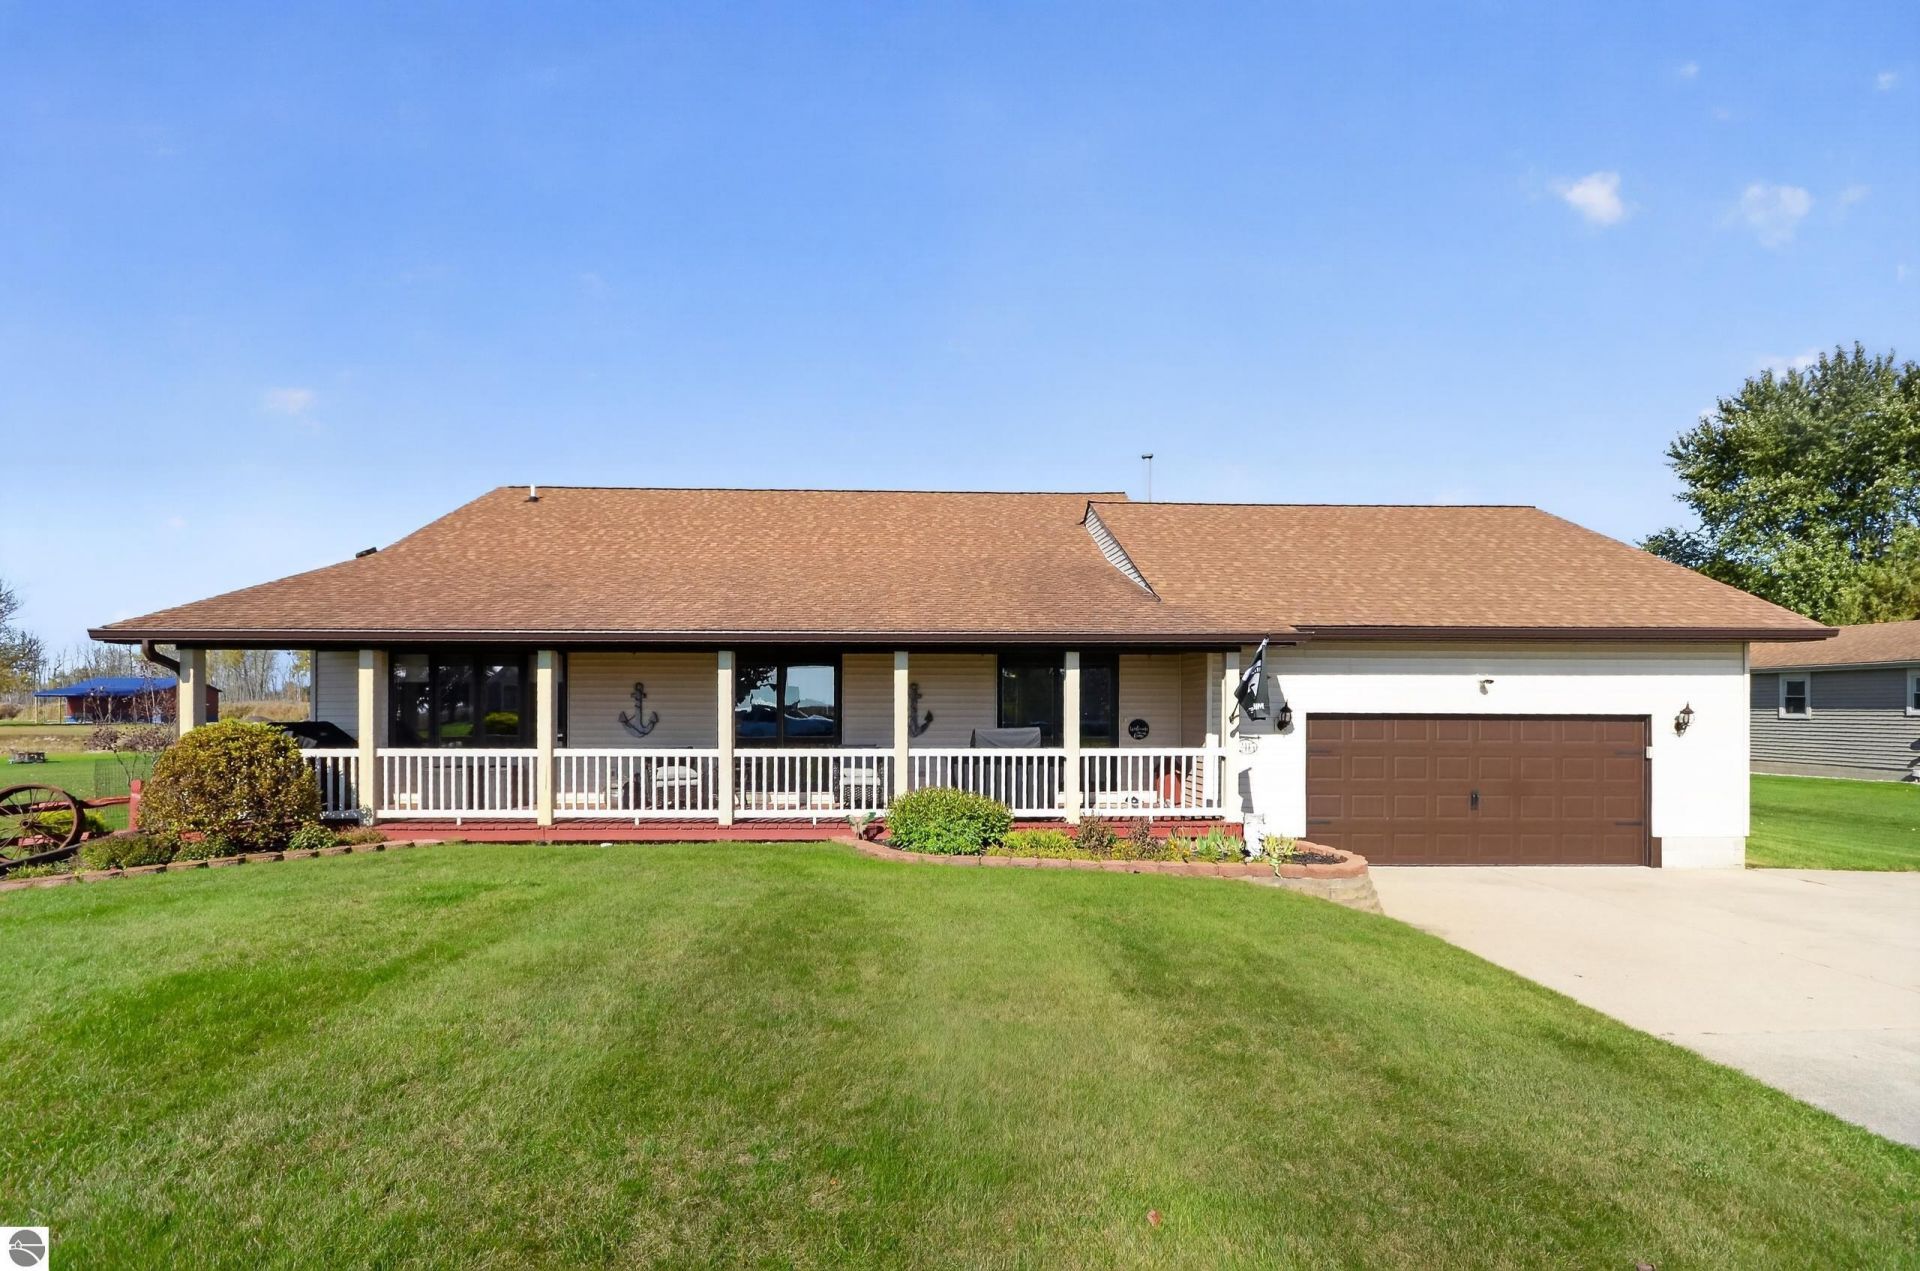
Set along a canal leading out to Lake Huron, this expansive four bedroom ranch offers a rare blend of waterfront living, generous entertaining spaces, and beautiful views. Across the street, Lake Huron provides a stunning backdrop; at home, your private dock makes it easy to enjoy life on the water. The heart of the home is a spacious great room, where living, dining, and kitchen areas come together around an oversized island. The newly updated kitchen features brand new granite countertops, gorgeous stainless steel appliances, and two ovens so you're all set for family gatherings and relaxed days by the lake. Around the corner, a second well sized living room offers a comfortable retreat. Beyond this living space is the 3 season room to enjoy the view of the water and bring the outdoors inside! The primary suite set separately from the guest bedrooms, includes a full bath and walk-in closet. Hardwood flooring, electric blinds, and a covered front porch with ceiling fans and recessed lighting add comfort and character throughout. A generous mudroom includes laundry and a bath, while the 3½-foot crawl space provides useful storage. A whole house filtration system is another welcome feature. Part of the Au Gres Boat Club Association, the property offers access to the association boat launch, where a gas dock is being added. With a private dock, room to gather, and Lake Huron just steps away, this home is made for embracing the waterfront lifestyle.
Property Features
Property Type: Residential - Single Family
Basement: Crawl Space, Block
Home Style: Ranch, 1 Story, Ranch, 1 Story
Lot Size: 0.49 Acres
Roof Type: Asphalt
Year Built: 2001
Feature Descriptions
Above Ground Finished SQFT: 2333
Annual Association Fee: 550.00
Appliance(s)/Equipment: Refrigerator, Oven/Range, Dishwasher, Microwave, Washer, Dryer, Wall Oven, Cook Top, Exhaust Fan, Blinds, Ceiling Fan, Natural Gas Water Heater
Body of Water: Canal
Construction: Frame
Days on Site: 2
Exterior: Bay View, Sprinkler System, Deck, Patio, Covered Porch, Landscaped, Porch, Screened Porch
Garage/Parking: Attached, Door Opener, Paved Driveway, Concrete Floors
Heating/Cooling: Forced Air, Central Air
Heating/Cooling Source: Natural Gas
Interior: Walk-In Closet(s), Granite Kitchen Tops, Island Kitchen, Mud Room, Den/Study, Drywall
Lot: Subdivision
Lot Dimensions: 100 x 213
Outbuilding(s): Yes
Outbuilding(s): Garden/Storage Shed
Road: Public Maintained, Blacktop
Sewer: Shared Septic
Water: Private Well
Water Features: All Sports, Water View, Private Dock, Great Lake, Canal, Public Lake
Waterfront Footage: 100
Waterfront Type: Yes
Room Sizes
Primary Bedroom: 18x14 Level - Main Floor
Bedroom 2: 15x14 Level - Main Floor
Bedroom 3: 12x10 Level - Main Floor
Bedroom 4: 12x10 Level - Main Floor
Kitchen: 27x21 Level - Main Floor
Living Room: 26x16 Level - Main Floor
Local Schools
School District: AuGres-Sims School District
Listed By / Shown By
Listed By
Agency Name: Century 21 Signature Realty
Agency Phone: 989-837-2100
Shown By
Agent Name: Jody Broyles
Agent Phone: (419) 343-1166
Agency Title: Key Realty

Estimate Your Payment
Estimated Payment
$ 2,324.73 per month $2,209.52 Principal & Interest $0.00 Property Tax (data not provided by mls) $115.21 Homeowner's InsuranceChange Payment Information

Privacy Policy / DMCA Notice / ADA Accessibility


This site is hosted, designed and copyright
© 1994 - 2026 by
Delta Media Group, Inc. -- Patent Pending --
Agency License Information: 1-877-539-7589 | Ohio Lic# REC.2010002888 6800 W Central Ave #B, Toledo, OH 43617 | Michigan Lic# 6505366134 8040 Summerfield Rd, Lambertville, MI 48144 | Indiana Lic# RC52400106 3029 W Smith Valley Rd #211, Greenwood, IN 46142 | West Virginia LIC# 010306 Erin Rickman, Broker. 410 Market St #3, Parkersburg, WV, 26101 | Colorado LIC# EC.100108419 603 Rood Ave, Grand Junction, CO 81501 | Nevada LIC# B.0146350.LLC 9190 Double Diamond Pwky, Reno, NV 89521 | Florida LIC# CQ1073507 16638 Mooner Plank Cir, Wimauma, FL 33598 | Illinois LIC# 481014661 640 S Washington St. Suite 212, Naperville, IL 60540
2415 Bay Ridge Drive E | MLS# 1951916
This single family home located at 2415 Bay Ridge Drive E, Au Gres, MI 48703 is currently listed for sale with an asking price of $395,000. This property was built in 2001 and has 4 bedrooms with 2333 sq. ft. Bay Ridge Drive E is located in the MI subdivision within the AuGres-Sims School District school district. Search MI real estate on jodybroyles.ikeyrealty.com today.